

Listing Courtesy of: HEARTLAND AOR - FL / Listed By: Advanced All Service Sebring / Century 21 Advanced All Service Realty, Inc.
6741 Heavitree Drive Sebring, FL 33876
Active (57 Days)
$339,000 (USD)

Description
MLS #:
326316
326316
Taxes
$814(2025)
$814(2025)
Lot Size
0.34 acres
0.34 acres
Type
Single-Family Home
Single-Family Home
Year Built
2025
2025
Style
One Story
One Story
Views
Canal
Canal
County
Highlands County
Highlands County
Listed By
Yeitsi Army Cabrera, Advanced All Service Sebring
Jenny Tullo, Century 21 Advanced All Service Realty, Inc.
Jenny Tullo, Century 21 Advanced All Service Realty, Inc.
Source
HEARTLAND AOR - FL
Last checked Aug 27 2026 at 10:00 AM GMT+0000
HEARTLAND AOR - FL
Last checked Aug 27 2026 at 10:00 AM GMT+0000
Bathroom Details
- Full Bathrooms: 2
- Half Bathroom: 1
Interior Features
- Oven
- Range
- Refrigerator
- Dishwasher
- Disposal
Heating and Cooling
- Central
- Electric
- Central Air
Homeowners Association Information
- Dues: $50/Annually
Flooring
- Plank
- Vinyl
Exterior Features
- Roof: Shingle
Utility Information
- Utilities: Water Source: Public
- Sewer: Septic Tank
Parking
- Garage
Stories
- 1
Living Area
- 1,545 sqft
Location
Estimated Monthly Mortgage Payment
*Based on Fixed Interest Rate withe a 30 year term, principal and interest only
Listing price
Down payment
%
Interest rate
%Mortgage calculator estimates are provided by C21 Advanced All Service Realty, Inc. and are intended for information use only. Your payments may be higher or lower and all loans are subject to credit approval.
Disclaimer: Copyright 2026 Heartland FL Association of Realtors. All rights reserved. This information is deemed reliable, but not guaranteed. The information being provided is for consumers’ personal, non-commercial use and may not be used for any purpose other than to identify prospective properties consumers may be interested in purchasing. Data last updated 8/27/26 03:00



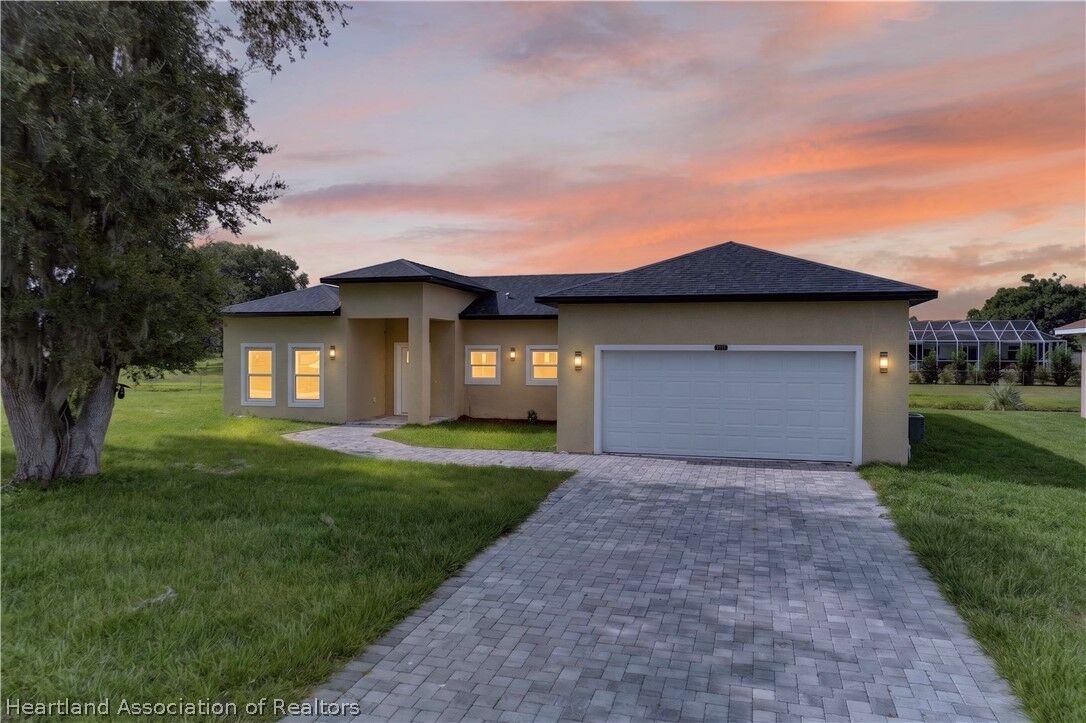
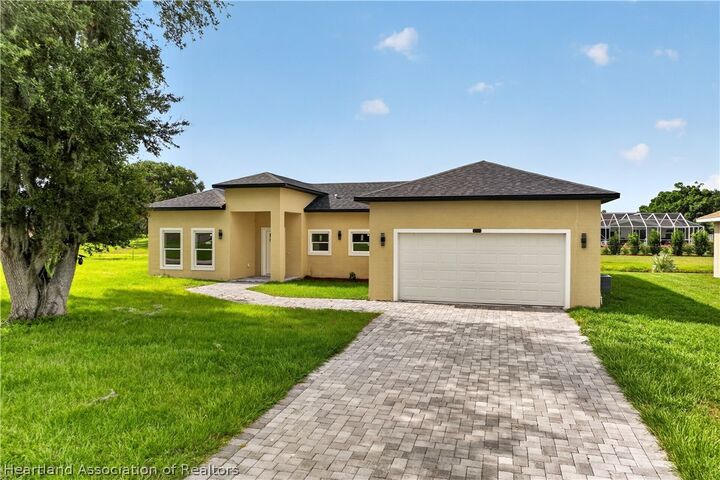
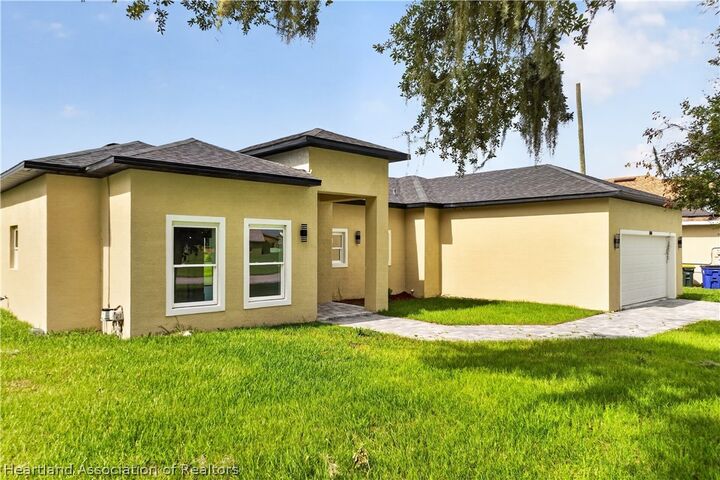
The thoughtfully designed floor plan offers generous living space, making it ideal for growing families, seasonal residents, or anyone seeking a peaceful retreat with modern conveniences. Spring Lake Village offers an exceptional lifestyle with a remarkably low HOA fee of just $50 per year. Residents enjoy access to a community center, pickleball and tennis courts, a dog park, a playground, and the picturesque surroundings of the community's golf course. Ideally situated just minutes from the world-famous Sebring International Raceway and close to lakes, golf, shopping, restaurants, and medical facilities, this home combines a prime location with outstanding value. Don't miss your opportunity to become part of one of Sebring's most desirable communities. Schedule your private showing today!