

Listing Courtesy of: HEARTLAND AOR - FL / Listed By: BRITTANY MOLINARO, Century 21 Advanced All Service Realty, Inc.
5112 Kay Lane Sebring, FL 33875
Active (6 Days)
$332,900 (USD)

Description
MLS #:
328492
328492
Taxes
$2,847(2025)
$2,847(2025)
Lot Size
10,454 SQFT
10,454 SQFT
Type
Single-Family Home
Single-Family Home
Year Built
1980
1980
Style
One Story
One Story
Views
Pool
Pool
County
Highlands County
Highlands County
Listed By
BRITTANY MOLINARO, Century 21 Advanced All Service Realty, Inc.
Source
HEARTLAND AOR - FL
Last checked Oct 11 2026 at 11:02 PM GMT+0000
HEARTLAND AOR - FL
Last checked Oct 11 2026 at 11:02 PM GMT+0000
Bathroom Details
- Full Bathrooms: 3
Interior Features
- Microwave
- Oven
- Range
- Refrigerator
- Dryer
- Dishwasher
- Washer
- Windows: Blinds
- Cable Tv
- Ceiling Fan(s)
- High Speed Internet
- Electric Water Heater
- Split Bedrooms
- In-Law Floorplan
- Window Treatments
Heating and Cooling
- Central
- Electric
- Central Air
Pool Information
- Fenced
- In Ground
Flooring
- Tile
Exterior Features
- Roof: Metal
Utility Information
- Utilities: Water Source: Public, Cable Available, High Speed Internet Available
- Sewer: Septic Tank
School Information
- Elementary School: Cracker Trail Elementary
- Middle School: Sebring Middle
- High School: Sebring High
Parking
- Driveway
- On Street
Stories
- 1
Living Area
- 2,036 sqft
Location
Estimated Monthly Mortgage Payment
*Based on Fixed Interest Rate withe a 30 year term, principal and interest only
Listing price
Down payment
%
Interest rate
%Mortgage calculator estimates are provided by C21 Advanced All Service Realty, Inc. and are intended for information use only. Your payments may be higher or lower and all loans are subject to credit approval.
Disclaimer: Copyright 2026 Heartland FL Association of Realtors. All rights reserved. This information is deemed reliable, but not guaranteed. The information being provided is for consumers’ personal, non-commercial use and may not be used for any purpose other than to identify prospective properties consumers may be interested in purchasing. Data last updated 10/11/26 16:02



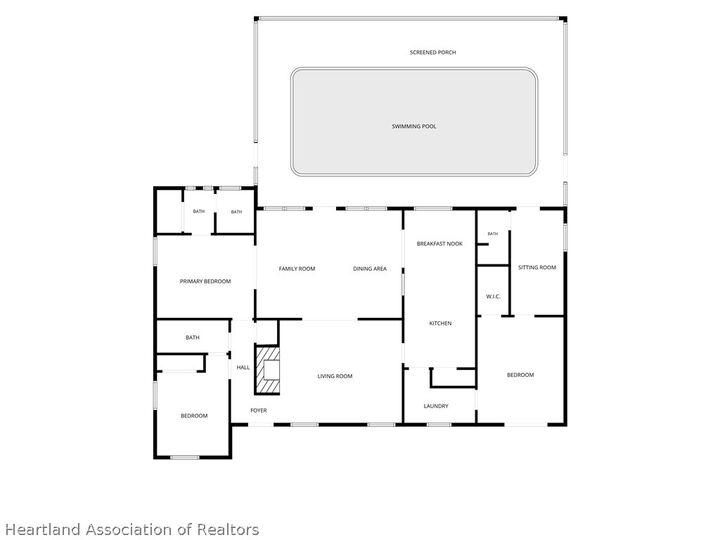
Inside, the home has been freshly painted throughout much of the interior and features updates throughout bathrooms and living areas, including refreshed kitchen cabinetry, granite countertops, subway tile backsplash, updated bathrooms, and other interior improvements. The kitchen provides ample cabinet and counter space along with an adjoining breakfast area, while the home’s multiple living and dining spaces offer flexibility for entertaining, relaxing, working from home, or creating separate gathering areas.
The converted garage has been transformed into a private bedroom suite with its own mini-split air conditioning system, adding valuable living space and versatility. This area is well suited for guests, multigenerational living, a home office, hobby room, or private retreat.
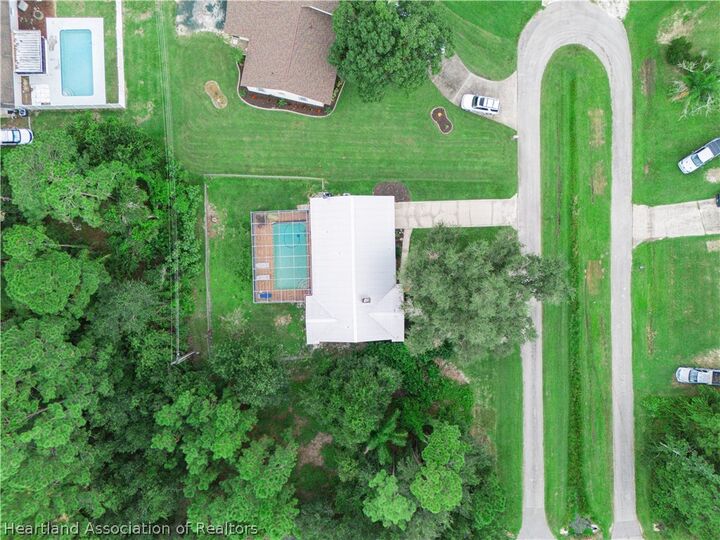
Outdoor living is a major highlight, with a large screened-in swimming pool and spacious patio area providing plenty of room for lounging, dining, and entertaining. The fenced yard adds extra privacy and usability, while the mature trees create a well-established setting.
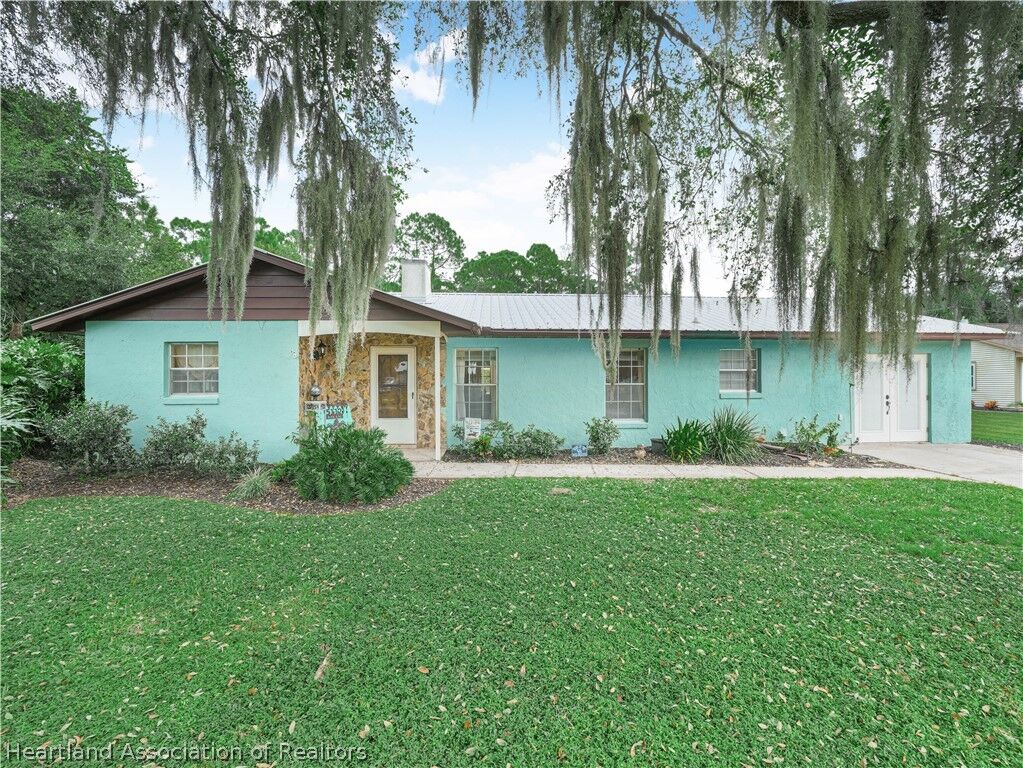
Additional features include a metal roof, fireplace, concrete block construction, tile flooring throughout much of the home, multiple living spaces, and generous storage. The property is also conveniently located near shopping, dining, entertainment, medical facilities, and everyday services.
With its 3 bedrooms, 3 bathrooms, screened pool, fenced yard, private bonus suite, freshly painted interior, numerous updates, metal roof, fireplace, and versatile floor plan, this home offers an appealing combination of space, function, and convenience.